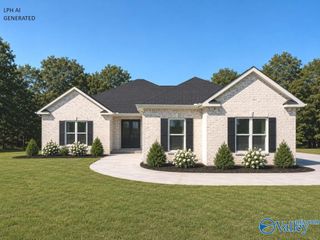
$512,900
51 LOT Lancaster Lane, Athens, AL 35613
- 4 beds |
- 3 baths |
- 2,960 sqft
 Single-Family Home
  Built in ——
  0.27acre lot
 —— car garage
  $173/sqft
  Listed 7 months ago
Property Description
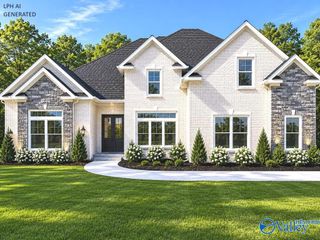
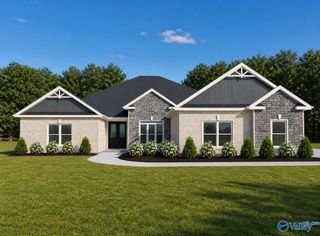
Under Construction-3 CAR GARAGE - NO CARPET - 12' CEILINGS - EXTENSIVE TRIM - Everton A Plan- 4 bedroom, 3 bath home with Sunroom. Kitchen has 12' ceiling, soft close custom cabinets, lg. island w/countertop seating, gas cooktop package w/ cabinet vent hood, undercabinet lighting, tile backsplash & large pantry. Family Room features 12' ceiling, gas-log FP; Master BR w/dbl. trey, recessed lights, ceiling fan. Master bath includes free standing tub, lg. corner tile shower w/ dbl. shower heads & rimless door, double vanity & huge walk-in closet. Three add'l bedrooms w/ceiling fans, crown. Wood shelving. Sunroom with 12' ceiling. recessed lights and wood flooring.
- Listing Status:
- Active
- Date Added:
- October 25, 2025
- Data Last Updated:
- May 28, 2026 at 1:06AM
- Listing Office:
- Re/Max Legacy : 256-230-1113
- MLS ID:
- 21902368
- General: Curb/GuttersDrive-ConcreteSidewalkUndgrnd Util
- Style: Open Floor PlanRanch/1 Story
- Other Structures: Covered PorchFront PorchPatio
- Parking: Garage-Three CarGarage-AttachedGarage Door OpenerGarage Faces SideDriveway-Concrete
- Windows: Double Pane Windows
- General: BrickOneSlab
- HOA Amenities: CabanaCommon GroundsPoolCabanaCommon GroundsCommunity Pool (OA)400.0Annually
- Originating MLS: Valley MLS
- County: LIMESTONE
- Zoning: 1111111111111111
- Water: Public
- Sewer: Public Sewer
- Source: Valley MLS
This listing courtesy of Re/Max Legacy
Monthly Payment
$Est. Payment
- Principal & Interest $
- Property Taxes $
- Home Insurance $
- VA Funding Fee $

 New - 1 day ago