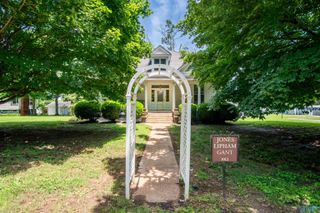

$395,000
24766 Dogwood Drive, Elkmont, AL 35620
- 4 beds |
- 3 baths |
- 2,422 sqft
 Single-Family Home
  Built in 2007
  0.46acre lot
 —— car garage
  $163/sqft
  Listed 1 year ago
Property Description
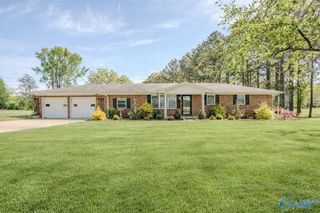
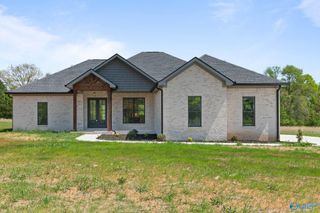
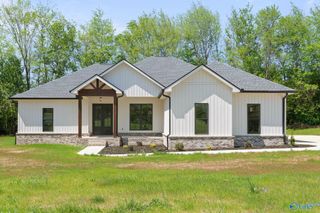
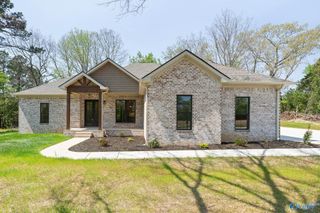
Discover family living at its best in Elkmont Rural Village! This unique community offers something for everyone—tennis courts, two playgrounds, walking and horse trails, community stables, and an event space—all with no HOA. Located at 24766 Dogwood Drive, this spacious home features 4 bedrooms, 3 full baths, and a bonus room, giving you plenty of space to grow. The backyard is made for fun with an inground pool, while the inside offers comfortable living with a primary suite that includes a spa-like bathroom and a walk-in closet. With so many community amenities right outside your door, plus room for everyone inside, this home is the perfect place to put down roots.
- Listing Status:
- Active
- Date Added:
- April 3, 2025
- Data Last Updated:
- May 28, 2026 at 4:09AM
- Listing Office:
- Innovative Realty Solutions : 256-230-5950
- MLS ID:
- 21885282
- General: Cul-de-SacDet. BldgDrive-ConcretePark Near ByTreed LotUndgrnd UtilSee Remarks
- Style: Traditional
- Other Structures: Front PorchCovered PorchDeckPatio
- Parking: Garage-Two CarGarage-AttachedGarage Faces SideDriveway-ConcreteOn Street
- General: Vinyl SidingOne and One HalfTwo
- Originating MLS: Valley MLS
- County: LIMESTONE
- Zoning: 0209312000032.000
- Water: Public
- Sewer: Public Sewer
- Source: Valley MLS
This listing courtesy of Innovative Realty Solutions
Monthly Payment
$Est. Payment
- Principal & Interest $
- Property Taxes $
- Home Insurance $
- VA Funding Fee $