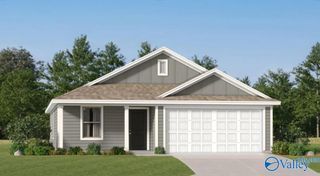
$239,900
204 Trestle Cove Circle, Harvest, AL 35749
- 3 beds |
- 2 baths |
- 1,281 sqft
 Single-Family Home
  Built in ——
  7,405sqft lot
 —— car garage
  $187/sqft
  Listed 8 months ago
Property Description
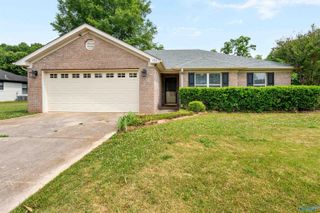
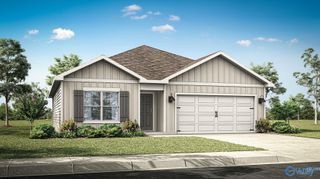
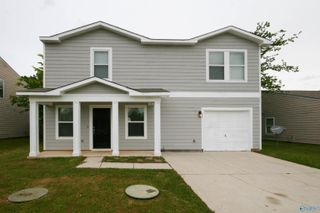
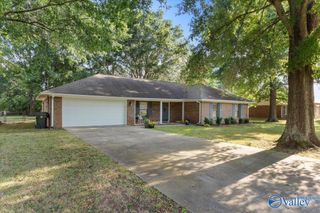
The Aldridge Floor Plan is a thoughtfully crafted 3 bedroom, 2 bathroom home that blends modern style with everyday comfort. The private owner’s suite is tucked just off the foyer and features a spacious walk-in closet, double vanity, and walk-in shower. An open-concept design connects the kitchen, dining, and living areas, creating a warm inviting space perfect for daily living and entertaining. The kitchen is a true centerpiece with granite countertops, a central island with seating, pantry, and stainless steel appliances. Durable LVP flooring flows throughout the main living areas, baths, and laundry, offering beauty and easy maintenance. Move-in ready and waiting for you to call home.
- Listing Status:
- Active
- Date Added:
- September 16, 2025
- Data Last Updated:
- May 27, 2026 at 7:06PM
- Listing Office:
- Legend Realty : 256-428-3780
- MLS ID:
- 21899259
- Style: Ranch/1 Story
- Parking: Carport
- General: Vinyl SidingOneSlab
- HOA Amenities: 325.0Annually
- Originating MLS: Valley MLS
- County: MADISON
- Zoning: 0609322000020.027
- Water: PublicSand Filtration
- Source: Valley MLS
This listing courtesy of Legend Realty
Monthly Payment
$Est. Payment
- Principal & Interest $
- Property Taxes $
- Home Insurance $
- VA Funding Fee $

 New - 1 day ago