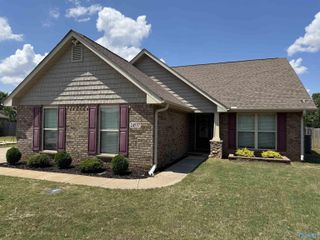
$268,900
27980 Devvenshire Drive, Harvest, AL 35749
- 3 beds |
- 2 baths |
- 1,580 sqft
 Single-Family Home
  Built in ——
  4,792sqft lot
 —— car garage
  $170/sqft
  Listed 4 months ago
Property Description
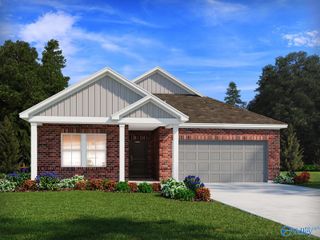
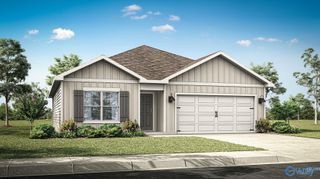
Under Construction-MARCH Completion. The 1580 Plan- 3BD/2BA Home $$$ FLEX CASH available! Tailored incentives to best fit you! Our Lifestyle Triangle joins the Living Room, Dining, & Kitchen to create an open concept. Chef's Kitchen features large Chef's peninsula, granite countertops, and SS appliances! Upgrade options available! Large, secluded Owner's Suite w/ a large walk-in closet. Full Brick exterior! Come see our Charleston community which features flat, fully sodded lots available to build on. Only 8min to Clift Farm in Madison and 9min to Athens City! High Speed Fiber Internet up to 5Gig & Public Sewer! 100% Financing eligible! Builder covers $5000 CC w/ Silverton Mtg.
- Listing Status:
- Active
- Date Added:
- January 21, 2026
- Data Last Updated:
- May 27, 2026 at 9:06PM
- Listing Office:
- Capstone Realty : 256-382-7300
- MLS ID:
- 21907958
- General: Curb/GuttersDrive-ConcreteSidewalkUndgrnd UtilSprinkler SysSee Remarks
- Style: CraftsmanRanch/1 StoryOpen Floor PlanSee Remarks
- Other Structures: Front PorchCovered PorchCovered PatioPatio
- Parking: Garage-Two CarGarage-AttachedGarage Door OpenerGarage Faces FrontDriveway-ConcreteSee Remarks
- Windows: Double Pane Windows
- General: BrickSee RemarksOneSee RemarksSlab
- HOA Amenities: Common GroundsCommon GroundsSewerSee Remarks400.0Annually
- Originating MLS: Valley MLS
- County: LIMESTONE
- Zoning: 012982211
- Water: Public
- Sewer: Public SewerOther
- Source: Valley MLS
This listing courtesy of Capstone Realty
Monthly Payment
$Est. Payment
- Principal & Interest $
- Property Taxes $
- Home Insurance $
- VA Funding Fee $

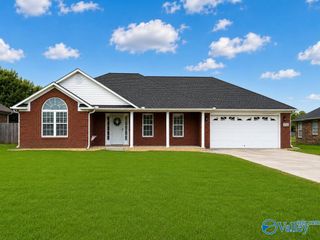
 New - 16 hours ago