$399,961
29648 Limestone Creek Way, Harvest, AL 35749
- 4 beds |
- 3 baths |
- 2,678 sqft
 Single-Family Home
  Built in ——
  0.25acre lot
 —— car garage
  $149/sqft
  Listed 2 months ago
Property Description
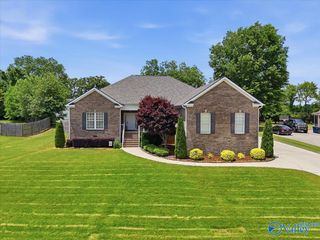
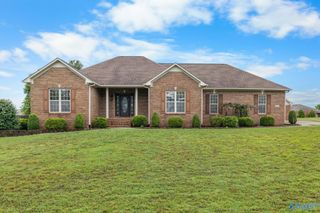
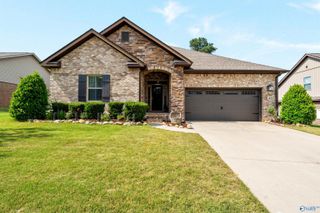
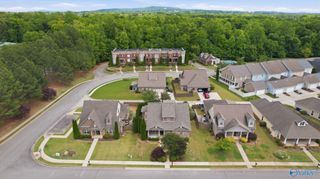
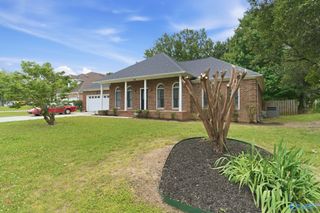
Welcome to The Harrison in Creekside – a stunning new construction home featuring an open-concept kitchen and living room perfect for entertaining. The spacious kitchen island with quartz countertops and white painted cabinets creates an inviting gathering space, while tray ceilings in the living room and primary suite add elegant architectural detail. The luxurious primary suite floods with natural light and boasts a generous walk-in closet connected to convenient laundry room storage. A 3-car garage provides a generous size for cars and storge. The rear covered porch extends your living space outdoors.
- Listing Status:
- Pending
- Date Added:
- March 16, 2026
- Data Last Updated:
- May 27, 2026 at 10:06PM
- Listing Office:
- Davidson Homes LLC 4 : 256-350-1322
- MLS ID:
- 21912391
- Rooms: Master BedroomBedroom 2Dining RoomBedroom 3KitchenBedroom 4Family RoomBreakfastBonus RoomOffice/StudyLoftBreakfast Room
- Appliances: CooktopDishwasherOvenMicrowaveElectric Water Heater
- A/C: Central 1Electric
- Heating: Central 1Electric
- Fireplace: Fireplaces: 0
- General: Curb/GuttersTreed LotSidewalkUndgrnd Util
- Style: Ranch/1 Story
- Other Structures: Covered PorchCovered Patio
- Parking: Garage-Three Car
- General: BrickOneSlab
- HOA Amenities: CabanaCommon GroundsPoolCabanaCommon GroundsCommunity Pool (OA)See Remarks435.0Annually
- Originating MLS: Valley MLS
- County: LIMESTONE
- Sewer: Public Sewer
- Source: Valley MLS
This listing courtesy of Davidson Homes LLC 4
Monthly Payment
$Est. Payment
- Principal & Interest $
- Property Taxes $
- Home Insurance $
- VA Funding Fee $

 New - 17 hours ago