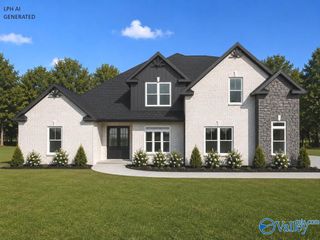
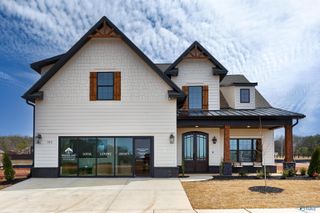
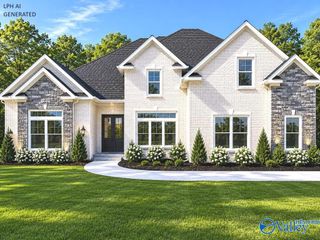
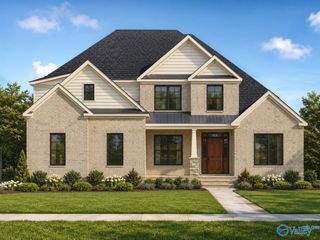
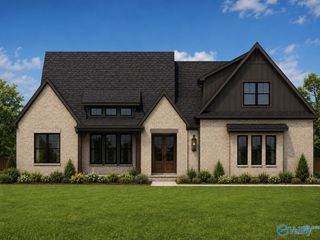
472 LOT Mallard Drive, Madison, AL 35756
- 4 beds |
- 4 baths |
- 4,023 sqft
 Single-Family Home
  Built in ——
  0.4acre lot
 —— car garage
  $177/sqft
  Listed 1 day ago
Property Description
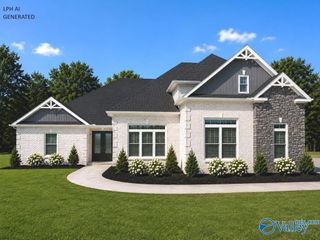
Under Construction-3 CAR GARAGE - NO CARPET - EXTENSIVE TRIM - Greenland D is a 1 1/2 story w/ 4 Bedrooms, 3.5 Baths, Dining Room, Study and Upstairs Bonus. Family room has 12' ceiling, gas FP. Study w/ 12' ceiling & fan. Kitchen has 9' ceiling, soft close custom cabinets, kitchen island w/seating, gas cooktop package, tile backsplash & huge walk-in pantry. Dining Room has 9' coffered ceiling & wainscotting. Master bedroom w/dbl. trey ceiling, recessed lights & ceiling fan. Glam bath w/11' ceiling, freestanding tub, tile shower w/ 2 shower head, dbl. vanities, & walk-in closet. Second Master downstairs with tile shower. Laundry w/ custom cabinet. All beds w/ fans. Whole house generator.
- Listing Status:
- Pending
- Date Added:
- May 26, 2026
- Data Last Updated:
- May 27, 2026 at 9:06PM
- Listing Office:
- Redstone Realty Solutions-Hsv : 256-808-2122
- MLS ID:
- 21919096
- Rooms: FoyerMaster BedroomBedroom 2Dining RoomBedroom 3KitchenBedroom 4Family RoomBreakfastBonus RoomOffice/StudyGlabathLaundryBreakfast RoomBath:GuestFullBath:Guest3/4
- Appliances: OvenDishwasherMicrowaveDisposalTankless Water HeaterGas Cooktop
- A/C: Central 2
- Heating: Central 2Electric
- Fireplace: Gas LogOneFireplaceFireplaces: 1
- Eco/Green Feature: ThermostatTank-less Water Heater
- General: Curb/GuttersSidewalkUndgrnd UtilDrive-Concrete
- Other Structures: Covered PorchFront PorchPatio
- Parking: Garage-Three CarGarage-AttachedGarage Door OpenerGarage Faces Side
- Windows: Double Pane Windows
- General: BrickOne and One HalfSlab
- HOA Amenities: ClubhouseCommon GroundsPoolTennis Court(s)Club HouseCommon GroundsCommunity Pool (OA)Tennis450.0Annually
- Originating MLS: Valley MLS
- County: LIMESTONE
- Water: Public
- Sewer: Public Sewer
- Source: Valley MLS
This listing courtesy of Redstone Realty Solutions-Hsv
Monthly Payment
- Principal & Interest $
- Property Taxes $
- Home Insurance $
- VA Funding Fee $

 New - 1 day ago