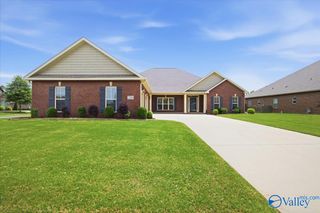
$689,900
Thorton B1 Mallard Drive, Madison, AL 35756
- 5 beds |
- 4 baths |
- 4,190 sqft
 Single-Family Home
  Built in ——
  0.34acre lot
 —— car garage
  $165/sqft
  Listed 2 days ago
Property Description
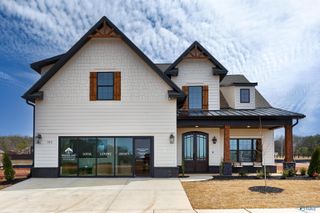
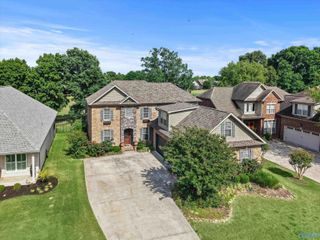
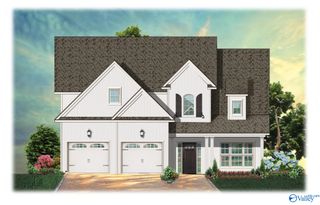
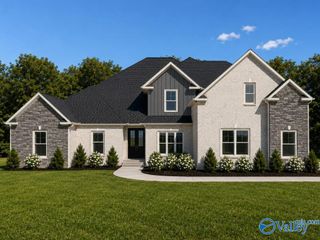
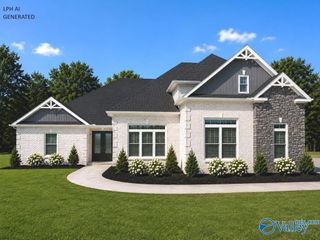
Proposed Construction-3 CAR GARAGE - NO CARPET - EXTENSIVE TRIM - Thorton B is a 1 1/2 story with 5 Bedrooms, 4 Bath, Dining, Sunroom and Bonus Room. Family room has 12' ceiling, gas fireplace, recessed lighting, ceiling fan. Kitchen has 12' ceiling, soft close custom cabinets, kitchen island with seating, gas cooktop package, tile backsplash and walk-in pantry. Dining Room has 9' coffered ceiling and wainscotting. Upstairs Bonus Room. Sunroom with Vaulted Ceiling. Master bedroom with double trey ceiling, recessed lights and ceiling fan. Glam bath with 11' ceiling, freestanding tub, tile shower with 2 shower head, double vanities, and walkin closet. Laundry with custom cabinet.
- Listing Status:
- Active
- Date Added:
- May 25, 2026
- Data Last Updated:
- May 27, 2026 at 9:06PM
- Listing Office:
- Re/Max Legacy : 256-230-1113
- MLS ID:
- 21919030
- General: Curb/GuttersSidewalkUndgrnd UtilDrive-Concrete
- Other Structures: Covered PorchFront PorchPatio
- Parking: Garage-Three CarGarage-AttachedGarage Door OpenerGarage Faces Side
- Windows: Double Pane Windows
- General: BrickOne and One HalfSlab
- HOA Amenities: ClubhouseCommon GroundsPoolTennis Court(s)Club HouseCommon GroundsCommunity Pool (OA)Tennis450.0Annually
- Originating MLS: Valley MLS
- County: LIMESTONE
- Water: Public
- Sewer: Public Sewer
- Source: Valley MLS
This listing courtesy of Re/Max Legacy
Monthly Payment
$Est. Payment
- Principal & Interest $
- Property Taxes $
- Home Insurance $
- VA Funding Fee $

 New - 1 day ago